
As lives grow, families expand, and daily routines evolve, it is natural for a once-spacious home to begin feeling cramped. Whether you are accommodating remote work, welcoming new family members, or simply accumulating outdoor gear and hobbies, the sensation of running out of space is a common household challenge. However, moving to a larger house or taking on a costly, full-scale structural addition is not the only solution.
In fact, most homes contain a significant amount of untapped potential. By reevaluating your current floor plan, rethinking how underutilized areas are used, and implementing strategic storage solutions, you can dramatically expand your living environment. Here are practical, stylish, and highly effective ways to create more room to live without leaving the home you love.
Rethink Your Current Layout and Traffic Flow
Before looking outward for more square footage, take a close look at the space you already have. Many homes feature compartmentalized floor plans with small, closed-off rooms and underutilized hallway space. Over time, these rigid boundaries can make even a sizable home feel restrictive.
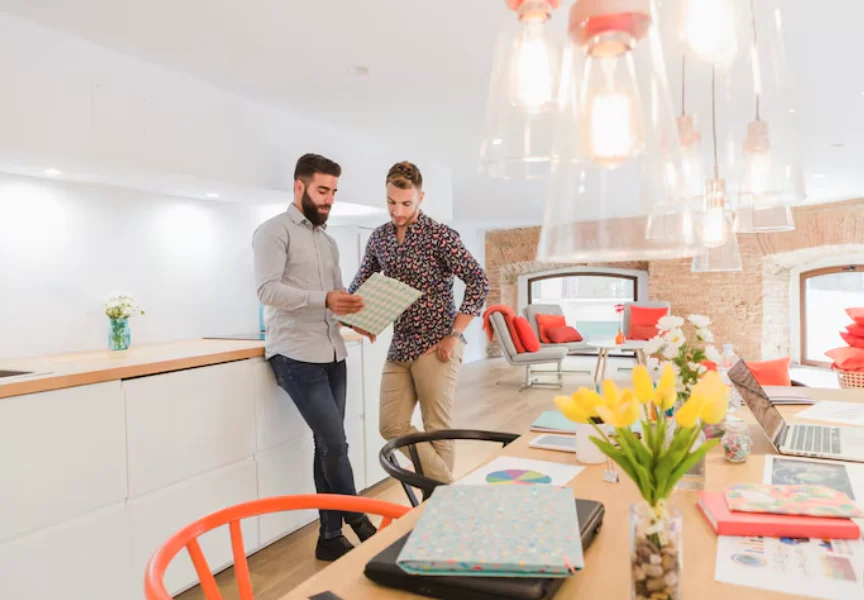
- Open Up the Living Zones: Removing non-load-bearing walls between the kitchen, dining room, and living area can instantly transform your main floor. An open-concept layout improves light distribution, creates better sightlines, and allows energy to flow naturally, making the entire floor feel significantly larger.
- Invest in Multi-Functional Furniture: Swap single-purpose items for flexible alternatives. A daybed in an office allows the room to double as a guest suite, while extendable dining tables and storage ottomans provide hidden utility without cluttering your floor space.
- Optimize Furniture Placement: Pulling heavy furniture away from high-traffic pathways creates smoother transitions between rooms, preventing bottlenecks and giving the impression of an expanded footprint.
Convert Underutilized Underground and Vertical Areas
Attics, basements, and the nooks under staircases represent some of the most underappreciated real estate in residential design. These spaces often end up as catch-all storage zones for seasonal decorations and long-forgotten boxes, but with a bit of effort, they can become high-value living quarters.
Finishing a basement is one of the most cost-effective ways to add significant usable square footage. With proper moisture barriers, insulation, and adequate lighting, a basement can easily serve as an entertainment lounge, home theater, gym, or self-contained guest suite. Similarly, converting a high-pitched attic into a secluded home office, reading loft, or playroom keeps noisy activities away from main living spaces. Even small structural adjustments, such as building pull-out drawers or reading nooks into the space beneath a main staircase, can reclaim dozens of square feet that would otherwise go to waste.
Reclaim the Garage as Flex Living and Storage Space
For many homeowners, the garage is the single largest uninterrupted space on the property. Unfortunately, it is also the area most prone to extreme clutter. When bicycles, lawn equipment, tools, and plastic bins overflow onto the floor, parking even a single vehicle becomes a struggle—let alone using the area for anything else.
By optimizing your garage’s perimeter and wall height, you can transform a chaotic utility area into a clean, modern extension of your living environment. Installing overhead racks keeps seasonal gear completely off the floor, while heavy-duty wall-mounted track systems organize long-handled tools and sports gear.
To achieve a truly seamless transition that turns your garage into a multi-purpose workshop, home gym, or organized mudroom, tailored storage is essential. By incorporating durable, sleek custom garage cabinets in Salt Lake City, homeowners can completely conceal household clutter, safeguard sensitive equipment, and establish designated zones for hobbies and storage. Once the floor is cleared and organized, a garage can comfortably host everything from a fitness studio to a well-lit workshop, giving you an entirely new functional room.
Extend Seamlessly into Outdoor Living Areas
Expanding your home does not always require four interior walls. Treating your outdoor yard as a direct extension of your interior floor plan is one of the most rewarding ways to increase your total living footprint.
Creating a covered patio, deck, or three-season sunroom effectively adds a second living or dining room for a large portion of the year. To make the transition feel natural and cohesive:
- Use Continuous Flooring Aesthetics: Align outdoor decking or pavers with the tone and directional orientation of your interior flooring.
- Install Large Glass Doors: Sliding or folding glass doors visually break down the barrier between inside and outside, drawing the eye outward and making interior spaces feel vast.
- Add Year-Round Comfort: Incorporating outdoor heating, retractable shade screens, and comfortable, weather-resistant seating enables you to enjoy your exterior room through changing seasons.
Maximize Built-In Storage to Eliminate Visual Clutter
Physical clutter is the fastest way to make a spacious room feel suffocating. When surfaces are crowded with items that lack a designated home, visual noise builds up and shrinks the perceived boundaries of a room.
Custom built-in cabinetry, floor-to-ceiling bookshelves, and tailored closet systems are secret weapons for spatial expansion. Unlike standalone furniture pieces, built-ins sit flush against walls and utilize vertical space all the way to the ceiling. This draws the eye upward, accentuates ceiling height, and eliminates awkward dead corners. Integrating recessed shelving into bathrooms, hallway alcoves, and bedrooms ensures that everyday items stay organized and out of sight, leaving your living spaces feeling open, clean, and spacious.
Final Thoughts: Designing Your Expanded Home
Creating more room to live is not strictly about expanding your footprint on a blueprint—it is about maximizing functionality, comfort, and efficiency in every square foot. Whether you choose to open up your layout, finish an unused basement, upgrade your garage with custom storage, or extend your living spaces outdoors, thoughtful planning allows you to transform your current house into your ultimate dream home. Start with one space at a time, prioritize smart organization, and enjoy the freedom of a more spacious home.
Read more : Easy Home Decor Updates That Make a Surprisingly Big Difference