
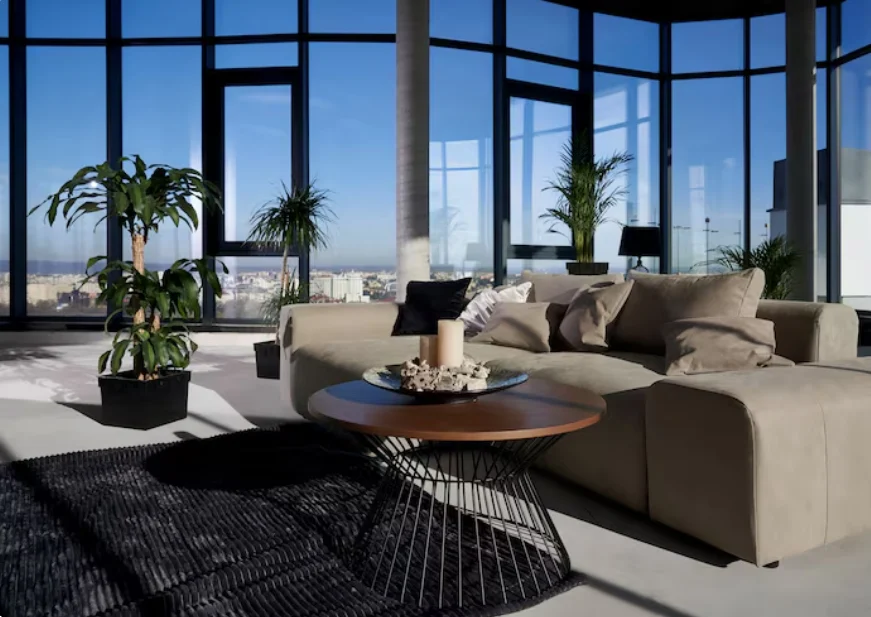
Modern homes are increasingly designed to make indoor and outdoor spaces feel connected. In Dubai, where residential properties often feature balconies, terraces, patios and private gardens, this approach can create more opportunities for relaxation, entertainment and everyday activities. A well-designed garden can extend the living area, while carefully planned interiors can make the transition between the home and its outdoor surroundings feel natural.
Creating this connection requires more than installing attractive furniture or adding plants. It involves coordinating layouts, materials, lighting, ventilation and practical features. Working with a professional landscaping company in dubai and an experienced renovation team can help homeowners develop a consistent design that makes better use of their available space.
What Does Indoor-Outdoor Living Mean for Dubai Homes?
Indoor-outdoor living is a design approach that connects interior rooms with external areas such as gardens, balconies, patios and terraces. Instead of treating these spaces as separate zones, the design allows them to complement one another.
For example, a living room opening onto a landscaped terrace can create a more spacious atmosphere. Similarly, a dining area connected to an outdoor seating space can provide additional room for family gatherings and social occasions.
In Dubai, this approach needs to account for local weather conditions. High temperatures and strong sunlight can affect how frequently outdoor areas are used. Shade structures, suitable materials, thoughtful orientation and appropriate planting can make these spaces more comfortable.
The goal is to create a home where indoor and outdoor areas feel connected while remaining practical throughout the year.
How Can Landscaping Create More Usable Outdoor Spaces?
Landscaping is an important part of extending a home’s living environment. A carefully planned garden can provide additional areas for relaxation, recreation and entertainment.
A professional landscaping company in dubai can assess the available outdoor space and recommend a layout based on the property’s dimensions, sunlight exposure and intended use.
Some features that can improve outdoor functionality include:
1. Comfortable Seating Areas
Outdoor seating can turn an unused garden corner or terrace into a place for relaxation. Built-in benches, weather-appropriate furniture and shaded seating arrangements can make the area more inviting.
2. Thoughtful Plant Selection
Plants help introduce colour, texture and natural elements into outdoor spaces. Selecting varieties suitable for local climate conditions and maintenance requirements can support a more manageable garden.
3. Defined Outdoor Zones
A garden can include separate areas for dining, recreation, relaxation and walking. Dividing the available space into functional zones helps prevent the layout from feeling crowded.
4. Pathways and Hardscaping
Paved walkways, steps, decorative stonework and outdoor flooring can connect different garden sections. These features also help create a clear relationship between the house and its surroundings.
5. Outdoor Lighting
Lighting can improve visibility and make outdoor areas more welcoming after sunset. Pathway lights, wall fixtures and carefully positioned garden lighting can highlight important features without making the space feel overly bright.
How Can Renovation Connect Indoor and Outdoor Areas?
Interior renovation can make the transition between indoor and outdoor spaces more convenient and visually consistent. The design should consider how people move between rooms and external areas.
One effective approach is to improve access through suitable doors and openings. Where the property’s structure and applicable permissions allow, sliding or folding glass doors can create a wider connection between a living room and a terrace.
Flooring is another important consideration. Using complementary colours, textures or finishes in adjoining areas can create visual continuity. However, outdoor flooring must also meet practical requirements such as slip resistance, weather suitability and ease of maintenance.
A reliable renovation company in Dubai can help assess which improvements are suitable for the existing property. Renovation work may include:
- Updating doors and windows to improve access and natural light.
- Redesigning living and dining layouts.
- Selecting complementary indoor and outdoor flooring.
- Improving lighting arrangements.
- Creating practical storage near entrances to outdoor areas.
- Updating kitchens or dining spaces to support indoor-outdoor entertaining.
The right combination depends on the property’s layout, structural conditions and the homeowner’s requirements.
Which Materials and Design Features Work Well in Dubai?
Material selection is particularly important when indoor and outdoor spaces are designed together. Both environments experience different conditions, so materials should be selected according to their intended use.
For outdoor areas, homeowners may consider durable paving, suitable stone finishes, weather-resistant furniture and materials that can withstand regular sunlight exposure. Surfaces around pools and seating areas should also be selected with safety and maintenance in mind.
Inside the home, flooring, wall finishes and furniture can complement the outdoor palette. Natural-looking textures, neutral colours and coordinated finishes can help create a consistent visual theme.
Shade is another important consideration. Pergolas, covered patios, screens and suitable planting can help reduce direct sunlight in selected outdoor areas. These features should be planned according to the property’s orientation and the intended use of the space.
Before selecting materials, homeowners should consider durability, cleaning requirements, comfort and long-term maintenance rather than focusing only on appearance.
Why Should Lighting, Drainage and Irrigation Be Planned Together?
A successful indoor-outdoor design depends on technical details as much as visual decisions.
Lighting should provide suitable illumination for indoor rooms, entrances, pathways and garden seating areas. Coordinating the placement of indoor and outdoor fixtures can create a more balanced atmosphere during the evening.
Drainage also requires careful attention. Outdoor surfaces should be designed to manage water appropriately and prevent unwanted accumulation near entrances or building foundations. This is particularly important when installing new paving or changing garden levels.
Irrigation systems should be planned according to plant requirements, garden size and water availability. Efficient distribution can help maintain greenery while avoiding unnecessary water use.
These systems should be considered early in the design process. Installing them after landscaping and renovation work has been completed may involve additional disruption or modifications.
How Can Homeowners Plan an Integrated Design Project?
Combining landscaping and renovation requires a coordinated approach. Homeowners can make the process more manageable by following a few important steps.
Understand the Existing Space: Begin by assessing the property’s layout, access points, garden dimensions, sunlight exposure and existing installations.
Identify Your Priorities: Decide how the connected spaces will be used. A family may prioritise children’s play areas, while another household may prefer outdoor dining or quiet seating.
Develop a Consistent Design: Choose colours, materials and finishes that complement both interior and exterior areas. The design should feel connected without requiring every surface to look identical.
Coordinate Technical Requirements: Discuss electrical work, lighting, drainage, irrigation and any structural changes before construction begins.
Prepare a Clear Project Scope: Establish the work involved, material requirements, estimated costs and project schedule. This helps manage expectations and coordinate different activities.
Review Approvals: Check whether the proposed changes require permission from the relevant property management or local authorities before work starts.
Choosing a capable renovation company in dubai and coordinating its work with landscaping professionals can help reduce scheduling conflicts and support a consistent result.
Conclusion
Seamless indoor and outdoor living spaces can make Dubai homes more versatile, comfortable and visually appealing. Thoughtful landscaping creates usable outdoor areas, while well-planned renovation improves access, layout and design continuity. When materials, lighting, drainage and irrigation are considered together, the result can feel like one connected living environment rather than two separate spaces.
Homeowners should begin with a clear understanding of their property’s needs and select professionals who can coordinate design with practical execution. Haifa Renov8 can be considered by property owners exploring landscaping and renovation improvements for their homes. With careful planning and suitable design decisions, indoor and outdoor spaces can work together to support a more enjoyable everyday lifestyle.
Read more : What Does FR Mean in Text? (Complete 2026 Guide to Meaning, Usage, Tone & Real Examples)